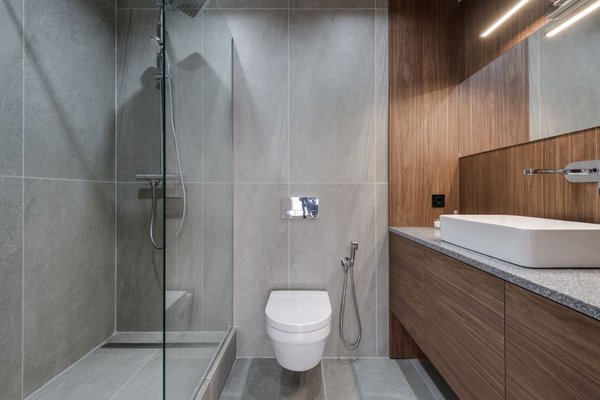
Two bathrooms can look almost identical in photographs: a wide shower opening, clear glass and a continuous-looking floor. Yet one may be a wet room and the other a walk-in shower, with very different work hidden beneath the tiles. If you are comparing a wet room vs walk-in shower for your renovation, the deciding factors are less about appearance than water containment, floor construction and everyday use.
A walk-in shower usually offers a simpler, more economical upgrade. A wet room is worth considering when step-free access, an uninterrupted floor or an unusual layout justifies more extensive waterproofing.
What Actually Makes Them Different?
In a typical wet room, there is no raised shower tray. The floor itself forms the shower base, sloping gently towards a drain. The surrounding floor and vulnerable wall areas need continuous waterproofing, known as tanking. A glass splash screen may still be fitted; a wet room does not have to be completely open.
A typical walk-in shower is a designated shower area entered through an open gap, often beside a fixed glass panel. Many have a low-profile tray. Others use a tray installed flush with the floor or a tiled level-access base. So “walk-in” does not always mean a step, and “wet room” does not mean no glass.
Wet Room vs Walk-In Shower: The Practical Differences
Installation and Cost
For a like-for-like renovation, a conventional walk-in shower normally costs less because its prefabricated tray simplifies drainage and floor preparation. A wet room usually requires floor grading, more extensive tanking, compatible drainage and specialist labour. Moving pipes or altering timber floors can add considerably to either quote.
Compare quotations covering the same shower fittings, tiling, glass and labour. Ask installers to itemise substrate preparation, waterproofing, drainage and structural changes. Local labour rates and the existing floor make one-size-fits-all price estimates unreliable. An inexpensive wet room quote that omits essential waterproofing is not good value.
Waterproofing and Leak Risk
Wet room waterproofing is the foundation of the design, not an optional coating added after tiling. The membrane must connect correctly across floor and wall junctions, the drain and pipe penetrations. Neither tile nor grout alone is a substitute for a waterproof assembly.
Walk-in showers also need protected walls and sealed transitions. A tray generally contains water within a smaller area, although failures around its edges or drain can still cause leaks. A flush, curbless walk-in shower may require waterproofing beyond the shower footprint because splash water has no raised boundary.
Ask the installer which complete system they use and how it connects to the drain. Our bathroom waterproofing guide explains what to look for beneath the finished tiles.
Space and Splash Control
A wet room can make a compact bathroom feel larger by removing the visual interruption of a tray. However, a small room is not automatically suitable. The shower head, screen and fittings must be arranged so towels and storage are not regularly soaked.
A walk-in shower often works better when you want the rest of the bathroom to remain relatively dry. A fixed screen and defined shower zone redirect spray, although an open entrance can still allow splashes. Before committing, mark the proposed screen and opening on your floor plan. Also position the controls where you can start the shower without standing under cold water.
Accessibility and Long-Term Use
For shower accessibility, the key detail is the finished threshold, not the product name. A properly designed wet room can provide a continuous, step-free approach, with space for a seat, grab rails or mobility equipment when dimensions allow. Slip resistance and effective drainage matter just as much.
A walk-in shower with even a shallow tray edge can create a tripping obstacle. But a carefully installed flush tray may also provide level access. Neither option guarantees wheelchair suitability: entry width, turning space, controls and supports all matter. Where mobility needs are specific, involve the intended user and a qualified accessibility specialist in planning.
Cleaning and Maintenance
Wet rooms eliminate the conventional shower tray rim but expose more flooring to soap and water. Drains need regular clearing, grout still needs care and ventilation helps surfaces dry. Walk-in showers confine much of the cleaning to the tray and glass, although screens collect water spots and sealant joints can deteriorate. Neither design is maintenance-free.
Which Works Better in a Real Bathroom?
Imagine replacing a bath in a narrow upstairs family bathroom. There are timber joists beneath the floor, the toilet is close to the shower opening and you want to avoid a major rebuild. A low-profile walk-in shower with a well-positioned screen may be the sensible option: it confines spray and can reduce floor alterations.
Now picture a ground-floor bathroom for someone who struggles with thresholds. A carefully planned wet room could make access easier, provided the floor can slope towards a suitable drain. A flush-tray walk-in shower deserves consideration too. Our small bathroom layout ideas can help you test where the fittings will go.
How to Make the Final Choice
Choose a conventional walk-in shower when cost control, simpler installation and a drier floor outside the shower are priorities. Choose a wet room when step-free movement, a continuous tiled appearance or an adaptable layout outweighs the additional work.
Before accepting a quote, check the finished entry height, drain capacity, proposed floor slope, waterproofing specification, screen dimensions and ventilation. Ask how the drain will be cleaned later. If you are removing the home’s only bathtub, consider whether everyone in the household is comfortable losing it.
Our slip-resistant bathroom flooring guide offers another useful starting point. A beautiful shower should also feel safe and easy to live with.
Frequently Asked Questions
Is a wet room the same as a walk-in shower?
No. A wet room uses a waterproofed, drained floor as part of the shower. A walk-in shower describes an open-entry layout and often uses a separate tray. Some level-access designs look similar, so ask about construction rather than relying on the label.
Can you put a wet room upstairs?
Yes, but the structure, drainage route and waterproofing need careful assessment. Timber floors may require additional preparation or a suitable shower former. Use an installer experienced with upstairs wet rooms rather than relying on ordinary tiling methods.
Which option is better for a small bathroom?
Either can work. A wet room offers visual continuity; a screened walk-in shower may better protect the toilet and storage from splashes. Room dimensions, spray direction and drainage determine which is more practical.
Are all walk-in showers accessible?
No. Some still have a tray edge, and an open entrance does not ensure safe access. Look for genuinely level entry where needed, sufficient clearance, secure supports and a slip-resistant surface.
The Bottom Line
The wet room vs walk-in shower decision comes down to the structure beneath the tiles and the routines happening above them. For most straightforward upgrades, a well-designed walk-in shower balances practicality and budget. A wet room can be the better choice when access and layout demand it. Prioritise waterproofing, drainage and usable space over showroom appearance.