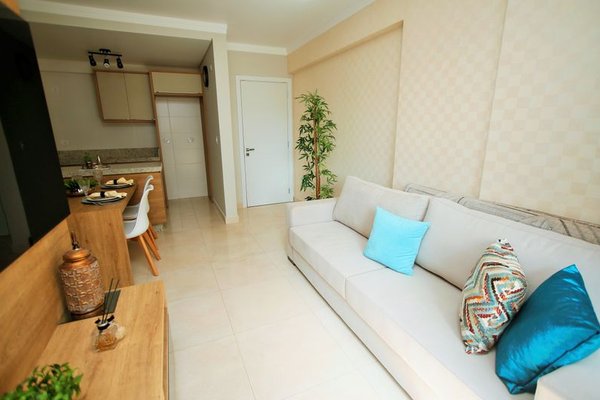
Walk into most estate agents’ listings for a typical UK terraced house and you’ll spot the same phrase again and again: “cosy reception room.” It’s polite code for small. If you’re trying to arrange a sofa, a TV unit, storage and somewhere for guests to sit in a room that’s barely 3.5 metres wide, you already know the struggle isn’t about style — it’s about geometry. Flat living rooms and terrace front rooms across the UK share the same quirks: awkward alcoves either side of the chimney breast, a bay window eating into your floor space, or a narrow through-lounge that has to double as a hallway. This guide focuses squarely on that reality, offering small living room layout ideas that work with British housing stock rather than against it.
Why UK Homes Need a Different Approach to Layout
A lot of layout advice online is written with American or Australian floor plans in mind — think open-plan great rooms with 4-metre ceilings. That’s simply not the average UK living room. Victorian and Edwardian terraces often measure between 3 and 4 metres across, with chimney breasts jutting into the room and doors that swing inward, eating up precious floor space. New-build flats, meanwhile, tend to prioritise kitchen-diners, leaving the living room as an afterthought squeezed into a rectangular box.
Getting your compact living room layout right starts with accepting these constraints rather than fighting them. Once you stop trying to recreate a showroom floor plan and start designing around your actual dimensions, the room becomes far easier to solve.
Measure Before You Move Anything
It sounds obvious, but most layout mistakes happen because furniture gets bought before the room is properly measured. Note the position of radiators, the swing of every door, and where sockets sit — these details often dictate more of your small space furniture arrangement than aesthetics do. A radiator under the window, for instance, immediately rules out a sofa pushed flush against that wall.
Layout Ideas for Terraced House Living Rooms
Terraced house living rooms usually fall into one of two shapes: a single front room, or a knocked-through space running from front to back. Each needs a slightly different strategy.
Working With the Chimney Breast and Alcoves
The chimney breast is the defining feature of most terraced house living rooms, and it’s rarely centred in the room. Rather than treating it as an obstacle, use the alcoves either side for built-in or freestanding shelving. This keeps storage off the floor and out of the main walking path, which matters enormously when every square foot counts. Position your main seating facing the chimney breast if there’s a fireplace or media wall there — it naturally creates a focal point without needing extra furniture to anchor the room.
Through-Lounges: Zoning Without Walls
If your terrace has been knocked through, resist the urge to line every wall with furniture end to end. Instead, treat the space as two loose zones — a seating area at the front, and a dining or reading nook at the back — and use a rug or a low console table to mark the transition. A compact living room layout like this feels far more intentional than one long run of furniture against the walls, and it keeps the natural walkway from front door to garden clear.
Layout Ideas for Flat Living Rooms
Flat living room ideas need to account for a different set of restrictions: often no chimney breast to work around, but frequently an open-plan link to the kitchen, and sometimes an awkward door position that cuts the usable wall space in half.
Floating Furniture Off the Walls
It feels counterintuitive in a small room, but pulling your sofa even 15–20cm away from the wall — rather than jamming it into the corner — can make a boxy flat living room feel more considered. It also creates a natural gap for a slim console table or a stack of books, adding storage without adding bulk.
Dealing With Open-Plan Kitchen-Diners
Many flats built in the last two decades merge the living room into a kitchen-diner. In this case, your living room “layout” is really about where you draw an invisible boundary. A change in flooring, a rug, or simply angling the sofa away from the kitchen units helps define the space psychologically, even without a physical wall.
Furniture Choices That Make Small Rooms Work Harder
Layout and furniture choice are inseparable in a small room. Getting the arrangement right often means rethinking the pieces themselves before you rethink their position.
Scale Down, Don’t Just Squeeze In
A three-seater sofa that would look perfectly proportioned in a 5-metre room can dominate a 3.5-metre one. Look for slimmer arms, lower backs, and legs rather than skirted bases — visually, furniture that shows a sliver of floor beneath it reads as lighter and less cramped.
Multi-Purpose and Dual-Aspect Pieces
Nesting tables, storage ottomans, and console tables that double as TV units all reduce the number of individual items competing for floor space. In a small space furniture arrangement, every piece should ideally be doing at least two jobs — seating and storage, or surface and screening.
Mirrors and Sightlines
Positioning a mirror opposite the main window doesn’t just bounce light around — it extends the visual sightline of the room, which matters more in a small living room layout than almost any other single trick. Pair this with keeping the pathway from door to window as unobstructed as possible, and the room will feel noticeably more open even though nothing has actually changed in square footage.
Common Layout Mistakes to Avoid
A few habits crop up repeatedly in small UK living rooms. Oversized rugs that don’t leave a border of visible floor tend to shrink a room visually rather than anchor it. Overhead pendant lighting alone, without lamps at seating height, leaves corners in shadow and makes the room feel boxier. And pushing every piece of furniture against the walls — while tempting — often leaves an awkward, unused void in the middle rather than a usable seating arrangement.
Frequently Asked Questions
What’s the best sofa size for a small UK living room?
For most terraced house or flat living rooms, a two-seater or a compact three-seater under 180cm wide tends to work best, especially when paired with an armchair or a footstool that can be moved as needed.
Should I push all my furniture against the walls in a small room?
Not necessarily. Floating the sofa slightly away from the wall and angling seating toward a focal point, such as a fireplace or TV, often creates a more balanced compact living room layout than lining everything up around the perimeter.
How do I make a narrow through-lounge feel less like a corridor?
Zoning the space with a rug, a change in flooring, or a low-profile console table between the front and back sections helps break up the length without adding walls or losing floor space.
Is it worth using built-in storage in a small living room?
Yes — alcove shelving either side of a chimney breast is one of the most space-efficient small living room layout ideas for terraced houses, since it uses otherwise dead space without encroaching on the room itself.
Ultimately, a small living room layout isn’t about cramming in less furniture — it’s about being deliberate with what you keep and precise about where it goes. Whether you’re working with the quirks of a Victorian terrace or the tighter dimensions of a modern flat, the same principle holds: understand your room’s real constraints first, then let the layout follow from there rather than forcing a Pinterest-perfect plan onto a space it was never designed for.