A compact en suite can make a small UK bedroom far more convenient, but only if it works once the shower, basin and toilet are installed. The best en suite bathroom ideas protect room to turn, wash and dry off rather than simply squeezing fashionable fittings into every corner.
Start with the everyday routine: where will you step after showering, hang a towel and reach the basin? From slim fittings to practical lighting, these small en suite ideas make limited floor space feel genuinely usable.
Plan the Footprint Before Choosing Fixtures
Measure the finished room, allowing for wall linings, tiles and any pipe boxing. Mark the door swing, window, soil pipe and sloping ceilings. Moving a toilet far from its waste connection can complicate an otherwise simple conversion.
Draw the layout to scale or tape fixture outlines on the floor. Check space to open the shower, sit at the toilet and stand at the basin. A narrow room may work better with fittings along one wall than with sanitaryware facing across a cramped aisle.
Related reading: small bathroom layout ideas.
Choose a Shower That Fits
Try the End Wall First
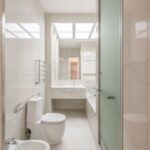
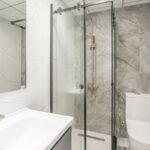
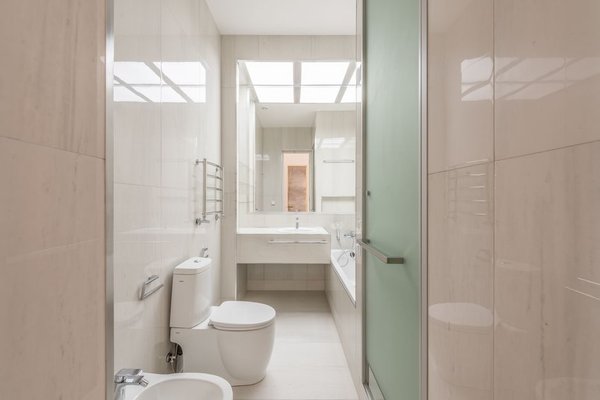
In a long, narrow en suite shower room, positioning the shower at the far end often creates a clear visual line. Fixed glass can keep the room feeling open, although it still needs enough depth to contain spray. An enclosed shower may be more practical than an open wet-room arrangement in a particularly tight space.
Check How the Door Opens
Sliding and bifold shower doors avoid the outward swing of hinged doors. Check their actual entrance width: some compact sliders leave a surprisingly narrow opening. A quadrant tray may suit an awkward corner, while a rectangular tray can use a straight wall more efficiently.
A low-profile tray looks streamlined, but flush installation depends on floor construction and drainage falls. Ask your installer to confirm feasibility before ordering.
Choose a Compact Basin and Toilet
A compact basin can recover valuable centimetres. Consider a slim wall-hung design, a corner model or a narrow vanity with a little concealed storage. Avoid a bowl so shallow that washing your hands sends water across the floor.
Compare toilets by total projection from the finished wall, not just cistern style. A short-projection close-coupled WC may save space. Concealed cisterns appear neat but still require boxing and access for maintenance.
Wall-mounted taps free basin-deck space but may add installation complexity. For many small en suites, a straightforward single-lever mixer is a sensible choice.
Give En Suite Storage a Purpose
Good en suite storage hides daily clutter while keeping essentials close to hand. A shallow mirrored cabinet can hold toothbrushes and skincare, provided it does not project awkwardly above the basin. A shelf over the toilet is useful for spare rolls or flannels.
Recessed shower niches look tidy but only suit walls that can accommodate them without compromising waterproofing. Put towel hooks near the shower exit, not behind the toilet. One practical cupboard usually beats several exposed shelves gathering dust.
Related reading: bathroom storage for small spaces.
Use Lighting and Finishes to Open Up the Room
Light colours can feel airy, but an all-white scheme is not essential. Warm stone-effect porcelain, soft green or a muted earthy accent can add character without overwhelming the footprint. Large-format tiles reduce visual grout lines, although awkward cuts in a tiny room may spoil the effect.
Consider visually continuous flooring where the specified waterproofing system allows it. Clear shower glazing also preserves sightlines, making the room feel less divided.
Combine suitable general lighting with illumination near the mirror. A single downlight behind your head can cast unflattering shadows. All electrical fittings must be appropriate for their bathroom location and installed by a suitably qualified person.
Related reading: bathroom tile colour combinations.
Get Ventilation and Waterproofing Right
A compact en suite produces substantial moisture in a small volume. Provide effective extraction to the outside and ensure replacement air can enter as designed. In England, Approved Document F covers ventilation guidance; applicable requirements vary by UK nation and by project, so confirm the correct approach with your installer or building control professional.
Tiles and grout alone do not form a complete shower waterproofing system. Ask how corners, tray junctions, shower walls and floor edges will be sealed, especially for a wet-room-style layout.
Adding an en suite where there was no bathroom before may require building regulations approval for drainage, ventilation, structure or electrical safety. A simple refit is different. Check local requirements before work starts instead of assuming that every small project is exempt.
Test a Realistic Small-Room Layout
Imagine converting an area about 1.5 metres wide and 2.1 metres long beside a bedroom. A useful starting sketch puts the shower at the far end, with a short-projection toilet along one wall and a shallow basin near the entrance. Keeping the WC close to an existing soil pipe could reduce disruptive drainage alterations.
An outward-opening or suitable sliding entrance door might help, provided it works safely with bedroom circulation and wall construction. Cut cardboard templates to the actual dimensions of the selected fittings. Stand where you would dry off, reach for a towel and open every door. This simple exercise often exposes a poor arrangement before money is spent.
Those dimensions illustrate a design exercise, not a guaranteed fit; required clearance depends on the fittings, structure and relevant rules.
Spend Where Performance Matters
Prioritise a dependable shower, effective extraction, sound waterproofing and comfortable clearances. Save through simpler tile patterns and standard-size fittings rather than cutting corners behind finished walls.
Consider future maintenance, too. Concealed valves and cisterns need practical access, otherwise a minor repair can turn into damaged tiles.
Frequently Asked Questions
What is the best layout for a very small en suite?
There is no universal answer. For a narrow rectangle, test a shower at the far end with a slim basin and WC along one wall. Door openings, waste connections and usable clearances should decide the arrangement.
Can a small en suite have a walk-in shower?
Yes, where there is enough depth to manage spray and a properly designed waterproofing system. In tighter spaces, an enclosure with a sliding door may keep the surrounding floor drier.
How do you make a windowless en suite look bigger?
Use layered lighting, a well-positioned mirror, restrained finishes and concealed storage. Clear shower glass helps preserve sightlines. Effective mechanical extraction is particularly important without an opening window.
Do you need permission to add an en suite in the UK?
New en suites may require building regulations approval even when planning permission is unnecessary. Rules differ across England, Wales, Scotland and Northern Ireland. Ask your local building control body about the proposed work.
Make Every Centimetre Count
The most successful compact en suites feel comfortable rather than merely impressive in photographs. Keep the route through the room clear, select fixtures by their real dimensions and resolve drainage, ventilation and waterproofing early. Thoughtful lighting, finishes and storage can then make the smallest secondary bathroom feel considered and welcoming.