Most buyers who contact me about Telluride property already know what they want a house to feel like before they know what they want it to cost. Their description of it usually involves heavy exposed wood, a wall of glass aimed at the peaks and a roof pitched steeply enough to shed a hard winter. That preference has held steady through market cycles that changed nearly everything else about how people shop this valley, which is one reason timber frame homes keep their footing here while other styles move in and out of favor. These properties also behave differently from conventionally framed houses in ways that reach pricing, inspection, insurance and the length of a build, so the category deserves some understanding before you spend a weekend touring.
What Separates Timber Frame Construction From Conventional Framing
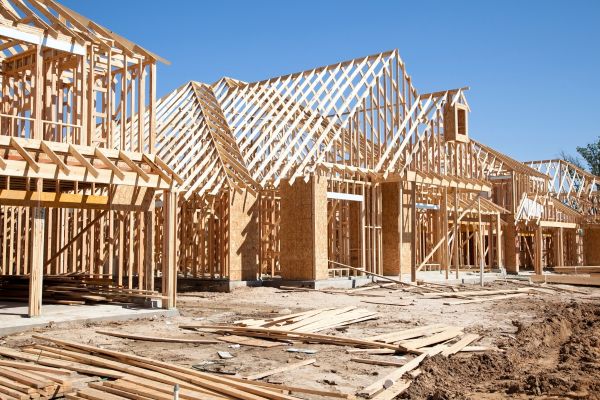
Timber frame construction relies on a skeleton of large solid timbers connected through mortise and tenon joinery, pegged with hardwood rather than depending on steel fasteners to do the primary structural work. That frame carries the load on its own, which releases the exterior walls from any structural duty and allows the enclosure to be built as a continuous shell wrapped around the outside of the posts and beams. Most contemporary frames in this part of Colorado use structural insulated panels for that shell, producing a tight envelope with very little thermal bridging through the wall assembly. The distinction matters on a showing, since a house can display beautiful heavy beams that carry nothing at all.
Decorative beams turn up regularly in mountain resort listings, applied to ceilings and gable ends for visual effect while conventional stud walls and roof trusses handle the structure overhead. There’s nothing wrong with that as a design decision, though it shouldn’t command the pricing of a true frame, and I’ll usually request framing plans or ask the listing agent outright before a client falls in love with a great room. Authentic joinery announces itself through visible pegs, knee braces that resolve properly into the posts and roof geometry outside that agrees with what you’re looking at indoors.
Hybrid buildings occupy the middle ground and represent a good portion of what’s available around Telluride, using a full frame through the primary living spaces while bedroom wings and lower levels get conventional framing to hold the budget in check. Reclaimed material shows up frequently in these houses as well, with timbers salvaged from Midwestern barns or Western snow fence carrying a weathered gray color and worn surface that new Douglas fir needs decades of sun and snow to match. Neither approach compromises anything as long as the buyer understands what they’re purchasing, and the market prices hybrids sensibly as long as the listing language spells out which portions of the house carry a true frame.
Why Timber Frame Homes Suit the San Juans
Telluride’s architectural character grew out of a mining economy that built with whatever could be hauled in over the pass, so heavy wood and steep simple roofs have belonged to the local vocabulary since the 1880s. The National Historic Landmark District downtown protects that inheritance through a review process with real teeth, while the neighborhoods spread above and around town leave room for larger expressions of the same material language. Frames sit comfortably in both conversations because the timber reads as native to this valley without tipping into costume. Scale helps as well, since a 30 foot ridge beam holds its own against a view of Ballard Peak in a manner that drywall and modest windows never manage.
Interiors gain as much as exteriors from the structural approach, since a frame with clear span bents lets you run glass across an entire elevation without interrupting the wall every few feet with bearing posts. That uninterrupted glazing is precisely what a buyer wants when the sightline sweeps from Bear Creek across to the ski area. Ceiling height comes free with the system, and the trusswork overhead gives a room visual interest that no amount of lighting design can substitute for. Clients who tour three or four conventional homes and then walk into a well built frame tend to reorder their priorities on the spot.
Living in one through a Telluride winter reinforces the appeal in less obvious respects, since the mass of the timber steadies the interior temperature and the panel enclosure keeps drafts out of rooms with substantial glazing. Radiant floors pair naturally with the system because the heat rises through open volumes without the noise and dust of forced air moving through a house with 24 foot ceilings. Owners consistently tell me the acoustics register as the surprise, given that solid wood absorbs sound in a fashion that makes a large room feel calm rather than cavernous during a February storm.
Where Timber Frame Homes Show Up Around Telluride
Mountain Village holds the largest concentration of timber frame homes in the region, particularly along the ski access corridors where lots were platted generously enough to accommodate the footprint a frame usually wants. Homes built there from the late 1990s onward frequently pair timber structure with stone bases and standing seam metal roofs, an approach the design review process has encouraged for decades. The Ski Ranches and Aldasoro Ranch offer a slightly different flavor, with more privacy per acre and enough southern exposure on many parcels to make the glazing work in a frame’s favor through the darker months.
Heading out toward Wilson Mesa, Hastings Mesa and the corridor along Last Dollar Road, you’ll find the character shifts toward ranch scaled properties where timber frame homes read almost as agricultural buildings elevated into residences. Sawpit, Placerville and Ophir carry a handful of smaller frames on tighter budgets, some built by the owners over multiple seasons. Inside the town of Telluride itself, full frames stay rare because lot sizes and the historic review process constrain what can go up, though I’ve sold in town properties with structural timber in an addition or a rebuilt back half where the district guidelines allowed it.
Design Review and Permitting for Timber Frame Homes
Anyone planning to build should understand that three separate jurisdictions govern this valley, and the one holding your parcel determines nearly everything about your timeline. The town of Telluride runs its projects through historic and architectural review, Mountain Village maintains its own design review board with detailed standards for materials, massing and roof pitch, and San Miguel County handles the mesas and outlying subdivisions under its land use code. Frames generally fare well under all three because the aesthetic already aligns with what reviewers want to see, though the engineering documentation runs heavier than a conventional set of plans and reviewers occasionally ask questions that a standard residential submittal never triggers.
Snow load calculations deserve early attention regardless of jurisdiction, since design loads in this county sit far above what most out of state architects assume as a starting point. A timber frame engineered for a Front Range subdivision will not pencil at 9,500 feet without significant revision to member sizing and connection detailing. Bring in a structural engineer with San Juan experience before the design gets emotionally locked, because changing a truss configuration on paper costs a fraction of what it costs after the timbers have been cut in the shop.
Building a New Timber Frame Home in Telluride
The construction season here runs short, which shapes the entire schedule around a frame raising that ideally happens in early summer. Timbers get cut and fit in a fabrication shop over the winter months, arrive by truck and go up over several days with a crane, and the shell needs to close in before the weather turns. Missing that window by a few weeks can push a project into the following year, and I’ve watched it happen to owners who underestimated how long design review would take. Access complicates the picture on some parcels, since crane placement and truck turning radius on a narrow mountain road require planning that a flatland site never demands.
Cost runs above conventional construction, and buyers deserve to hear that at the start of the conversation, well before bids come in. The premium comes from the timbers themselves, from the shop labor in the joinery and from the panel system that encloses the frame, though it buys a structure with a service life measured in centuries and an envelope that performs better than what the code minimum produces. Owners who hold these homes long term generally find the operating cost side of the ledger friendlier than they expected, particularly with radiant floor heat working against a tight shell.
Inspecting an Existing Timber Frame Home
Checking in the timbers is the first thing that alarms buyers and the first thing I explain. Large solid wood members dry from the outside in and develop longitudinal splits as they release moisture, which looks dramatic on a 10 by 12 post yet carries essentially no structural consequence when the checking runs parallel to the grain and stops short of the joinery. A qualified inspector who has worked on frames before will tell you the difference between normal seasoning and a problem worth pricing into an offer, and hiring someone without that background is how buyers end up spooked out of good houses.
Pay closer attention to the enclosure than to the frame during due diligence, because panel seams, roof penetrations and the transitions where timber meets exterior wall are the locations where water finds its opportunities. Roof snow management deserves a full walk around too, since retention systems and eave detailing determine whether snow releases in a controlled fashion or lands on a deck. On older frames I want to see how the mechanical systems were routed, given that chases in a panelized building require deliberate planning and retrofit work gets expensive when the original builder didn’t leave room.
Pricing, Appraisal and Resale Considerations
Comparable sales get complicated with these properties, because each frame is a custom building and the pool of recent local sales that share the construction type stays small in any given quarter. Appraisers who work this market regularly understand how to account for the difference, while an appraiser sent in from outside the region sometimes treats a hand cut frame as equivalent to production framing with a similar square footage. When financing depends on the number coming in, I’d rather flag the issue with the lender early and provide supporting sales than argue about it after the report lands.
Insurance runs a parallel conversation, since replacement cost on a timber frame reflects specialty labor and material that a standard cost estimator underprices. Owners should ask their carrier to confirm the replacement figure accounts for what rebuilding this type of structure would take. Wildfire mitigation increasingly shapes what carriers will write in this county, which has turned defensible space work around the structure into a condition of insurability that owners can no longer treat as optional landscaping.
Resale tends to reward these homes because the buyer pool arriving in Telluride skews heavily toward people who came looking for exactly this. A well maintained frame with good views and reasonable access holds attention on the market, and the material stays relevant across design trends in a manner that heavily styled interiors don’t. The properties that struggle are the ones where the frame was the only investment and the finishes, mechanical systems or site work never caught up to the quality of the structure.
Working With an Agent Who Knows Telluride Timber Frame Homes
Telluride rewards buyers who understand what they’re looking at, and the distance between a house wearing decorative timbers and a house built around a structural frame shows up in every stage of a transaction from the appraisal through the first winter of ownership. Timber frame homes hold their position in this market because the material belongs to these mountains, the construction outlasts design trends and the people who come here keep asking for exactly this. The best of them often change hands through private conversation before they ever reach the open market, which means knowing who built what and which owners might entertain an offer counts for more than watching new listings appear.
Whether you’re evaluating an existing frame in Mountain Village or weighing a build on a mesa parcel, the important questions come early, long before an offer or a finished set of drawings commits you to a direction. Sorting out which properties carry a true frame, how each one was built and where it stands against recent sales takes local knowledge that listing photos can’t supply, which is where an agent who follows this inventory earns their keep.